Leave a Message

Thank you for your message. We will be in touch with you shortly.

11709 Toppell Trail
Price Upon Request

11709 Toppell Trail

4 Beds 3 Baths 3,047 Sq.Ft. 5,998.21 Sq.Ft.

Description

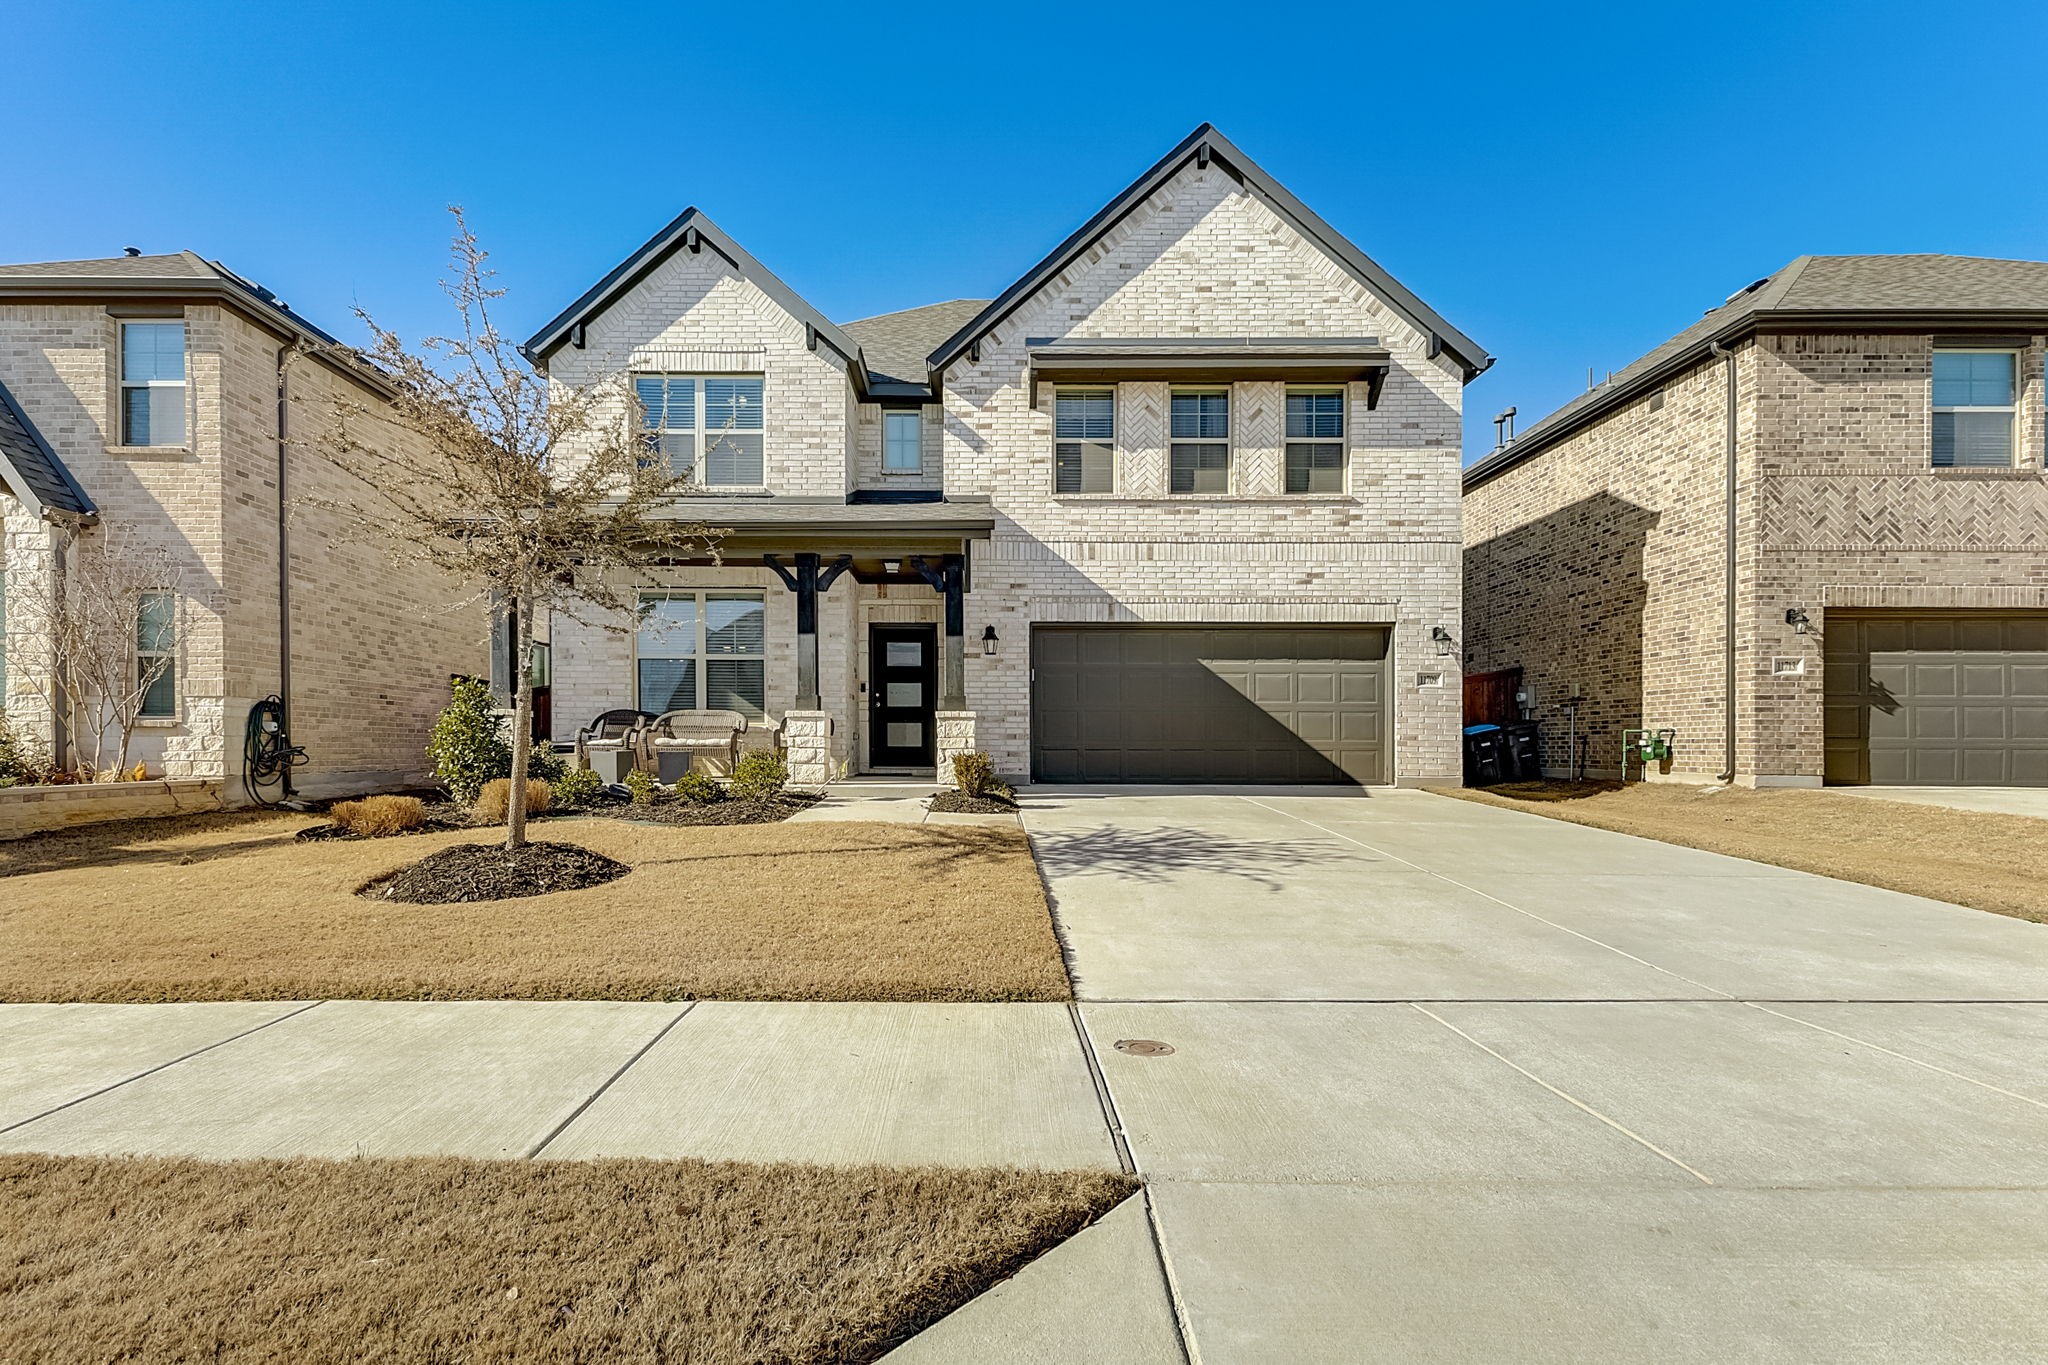
Discover the elegance of the Beazer Homes Laredo floor plan nestled within the master-planned community of Wellington. This enchanting two-story residence boasts 4 bedrooms and 3 bathrooms, alongside a stylish dining room, media room, covered patio, and a spacious 2-car garage. The kitchen is a culinary haven with upgraded stainless steel appliances and a generously sized island.
Entertain effortlessly in the family room, where a charming fireplace adds warmth to the open space. Retreat to the primary suite, complete with a walk-in closet for added convenience. The primary bathroom is a spa-like sanctuary, featuring a walk-in shower, indulgent soaking tub, and dual vanity sinks.
Venture upstairs to discover a versatile loft and a dedicated media room, perfect for your personalized entertainment space. Live the life of comfort in the Beazer Homes Laredo floor plan at Wellington, where every detail is crafted for your enjoyment.

Share Property

Location

11709 Toppell Trail, Fort Worth, TX 76052

Status

Sold

Date Sold

March 4, 2024
Ursula del-Aguila

Ursula del-Aguila

TITLE

REALTOR®

Property Amenities

Interior
Fireplace Family Room
Appliances Dishwasher, Electric Oven, Gas Cooktop, Disposal, Microwave
Flooring Carpet, Ceramic Tile, Wood
Total Bedrooms: 4
Full Bathrooms: 3
Other Interior Features Granite Counters, High Speed Internet, Kitchen Island, Pantry, Cable TV, Walk-In Closet(s)
Area & Lot
Lot Area 5,998.21 Sq.Ft.
Living area 3,047 Sq.Ft.
MLS® ID 20522007
Year Built 2020
School District Northwest ISD
High School Eaton
Middle School Leo Adams
Elementary School Carl E. Schluter
Architecture Styles Traditional, Detached
Type Residential
Status Sold
Exterior
Stories 2
Pool None, Community
Water Source Public
Garage Space 2.0
Sewer Public Sewer
Other Exterior Features Rain Gutters
Parking Door-Single
Lot Features Interior Lot, Landscaped, Subdivision, Sprinkler System
Roof Composition
Utilities Electricity Available, Natural Gas Available, Sewer Available, Separate Meters, Water Available, Cable Available
Finance
Price Upon Request
"The kitchen is a culinary haven with upgraded stainless steel appliances."

— Ursula del-Aguila

360 Virtual Tour

Take a tour of this property

Work with Ursula

Ursula holds a profound appreciation for her clients, dedicating herself to safeguarding their investments and ensuring professional representation throughout each transaction. As a committed real estate specialist, she possesses an exacting attention to detail, an outstanding knowledge of prevailing industry trends, a distinctive communication style, and innovative strategic thinking, all of which establish her as an expert in the DFW Metroplex.