Leave a Message

Thank you for your message. We will be in touch with you shortly.

15600 Fire Creek Lane
VIEW PHOTOS
$2,850/mo

15600 Fire Creek Lane

3 Beds 2 Baths 2,188 Sq.Ft. 10,149.48 Sq.Ft.

Description

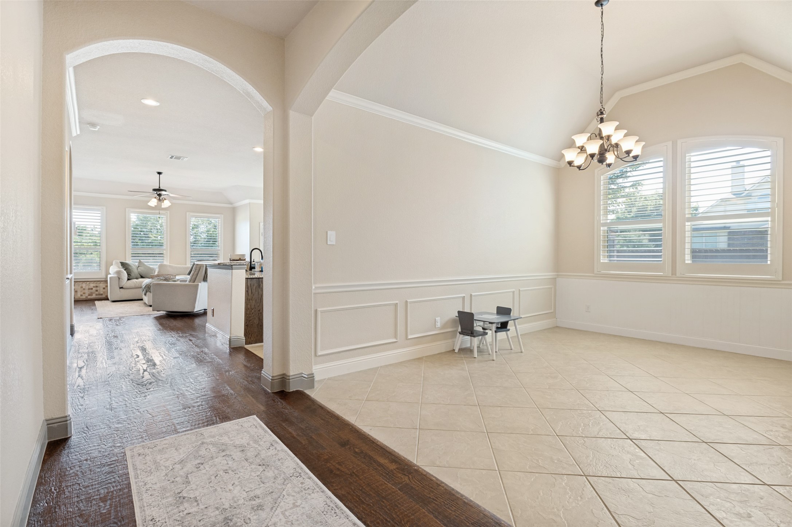
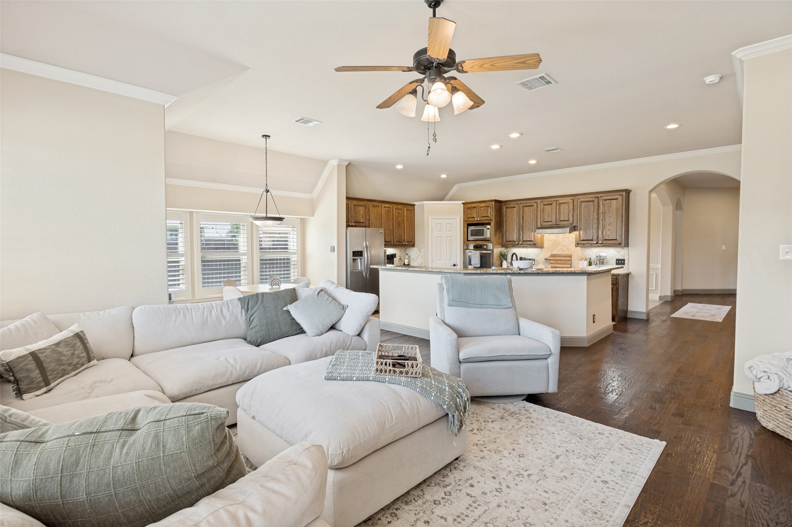
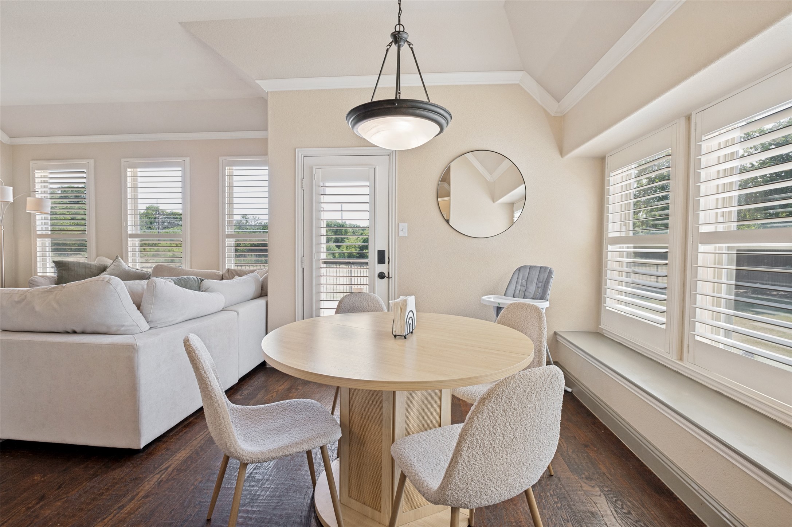
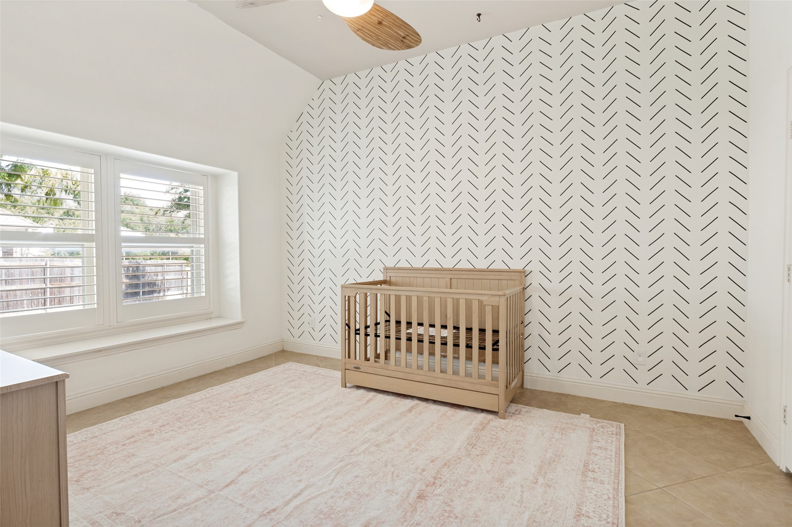
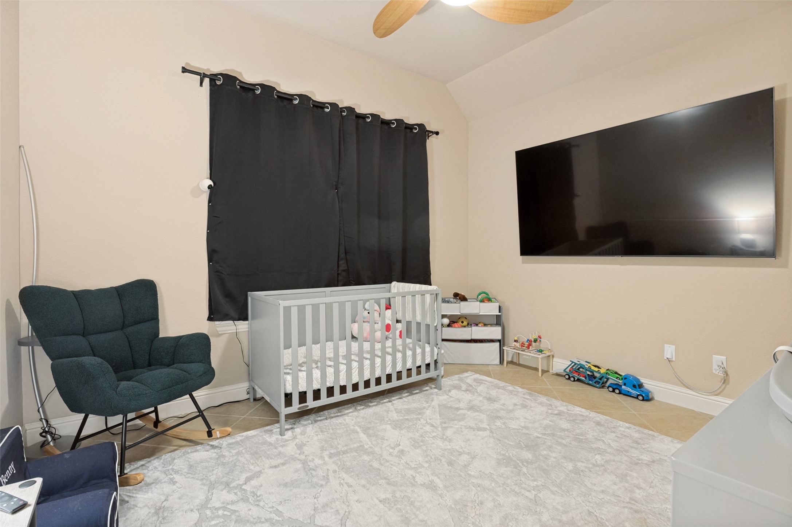
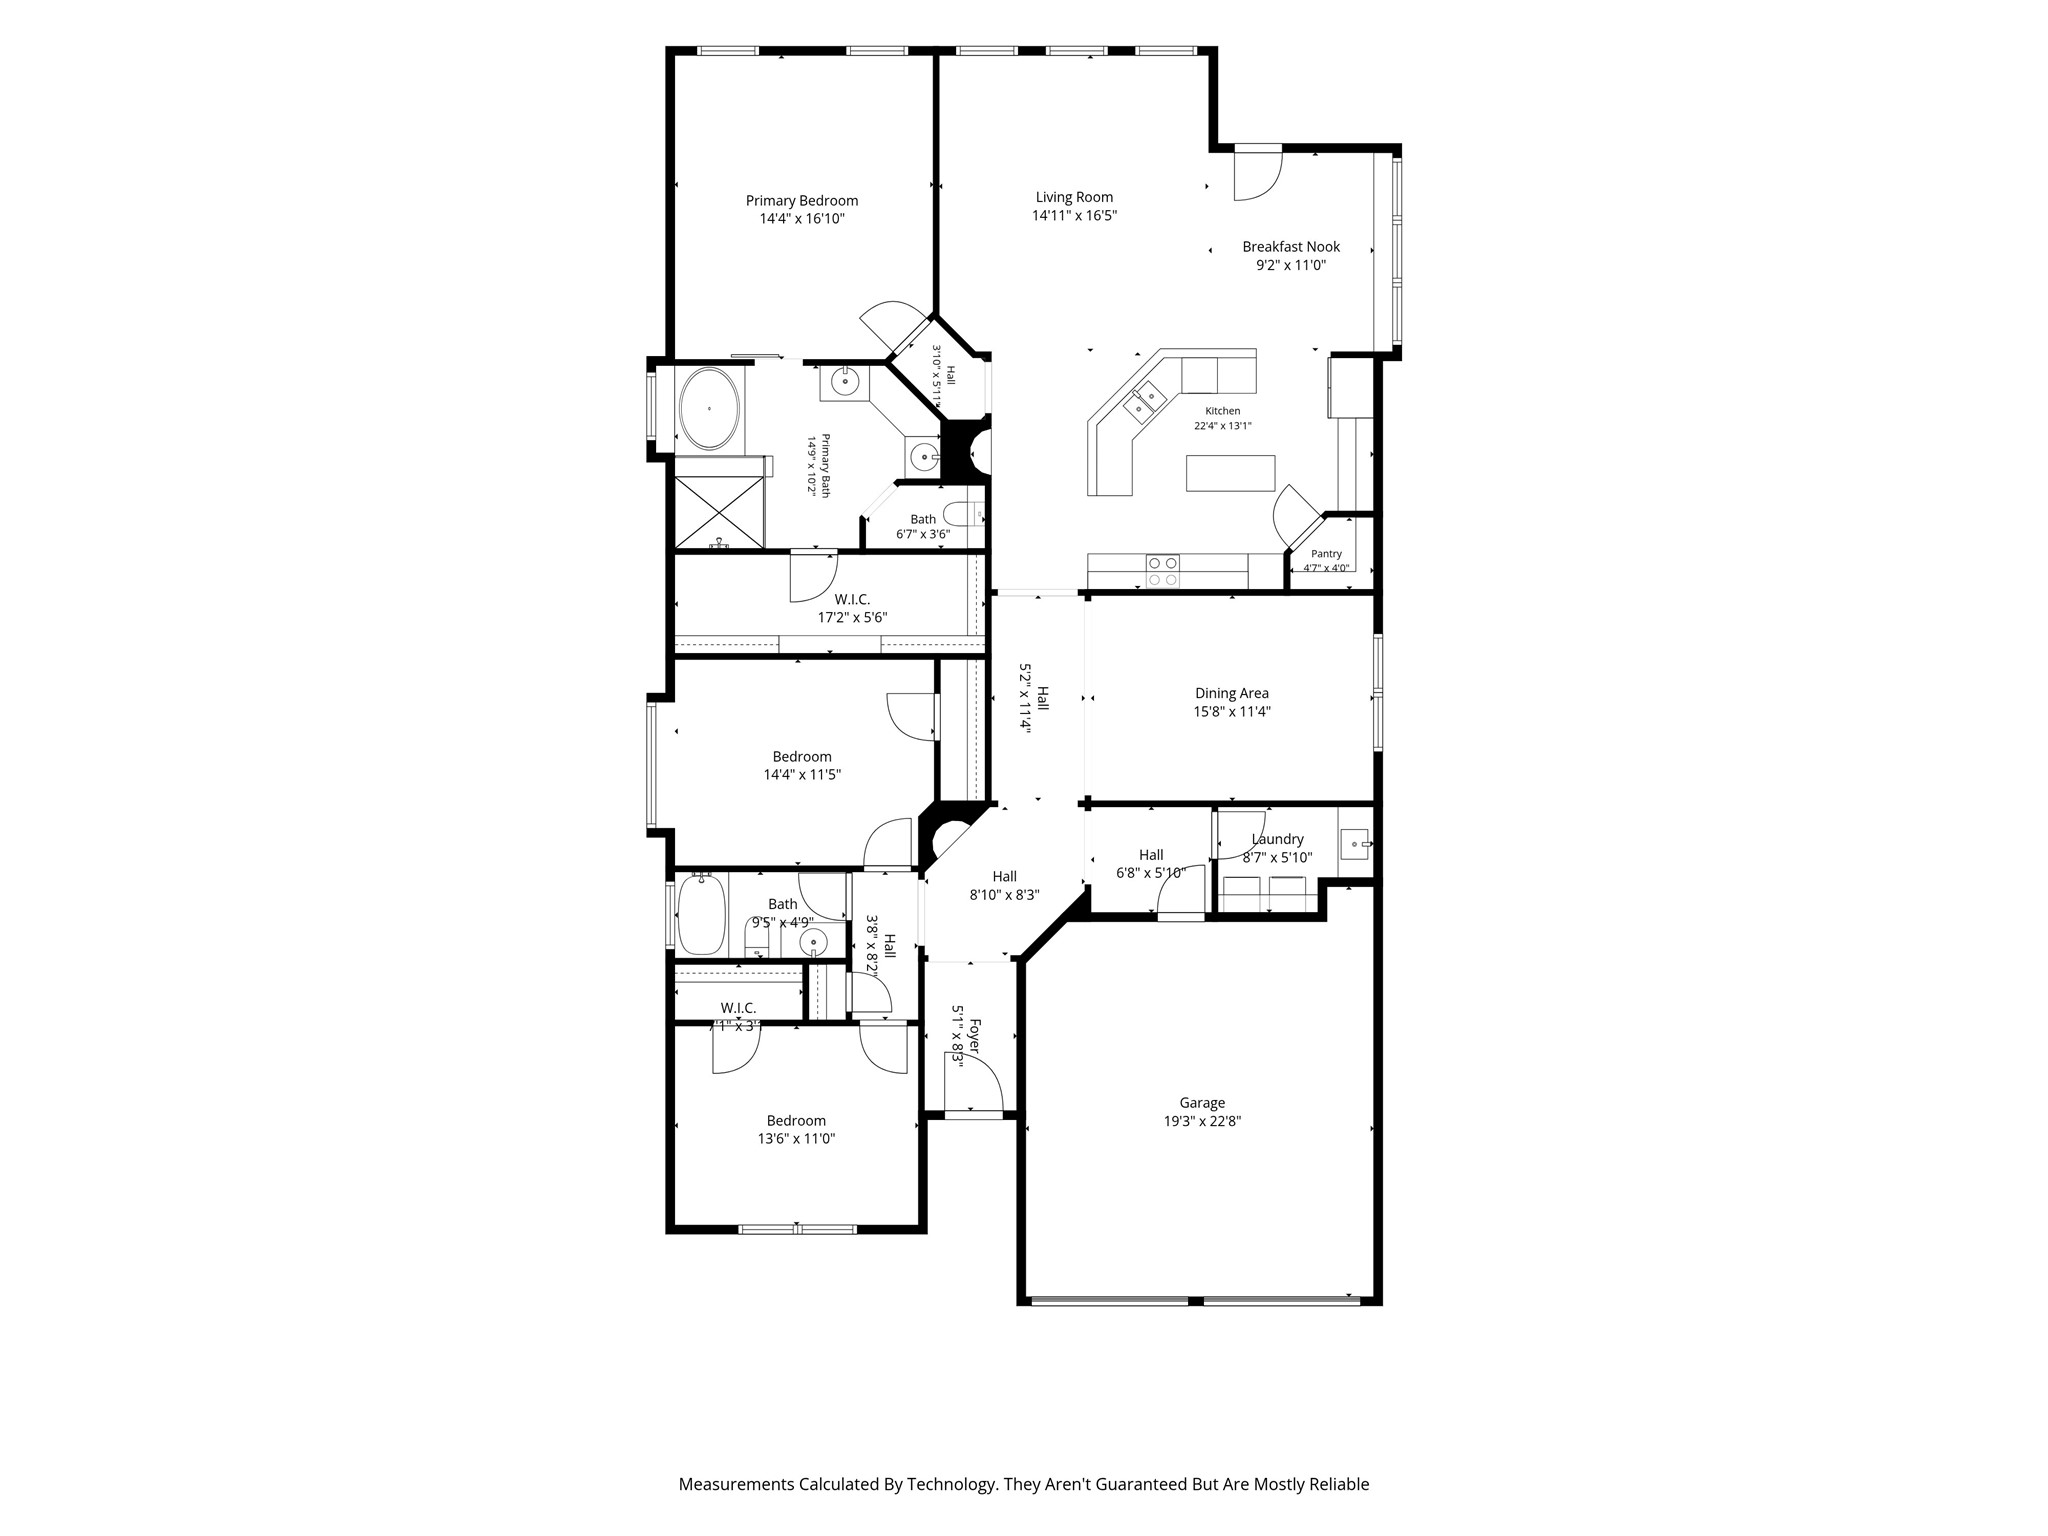
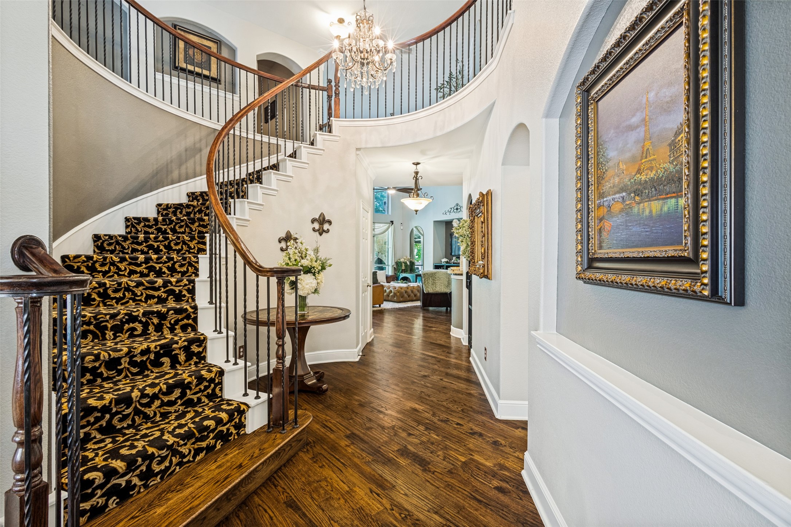
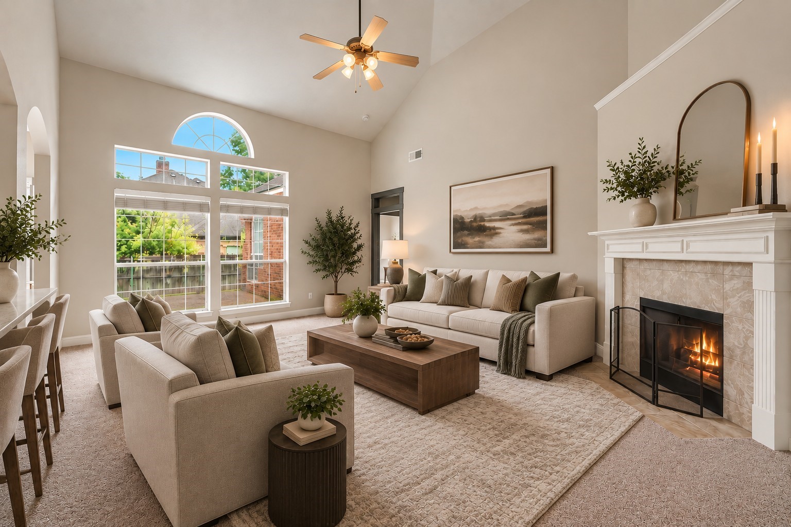
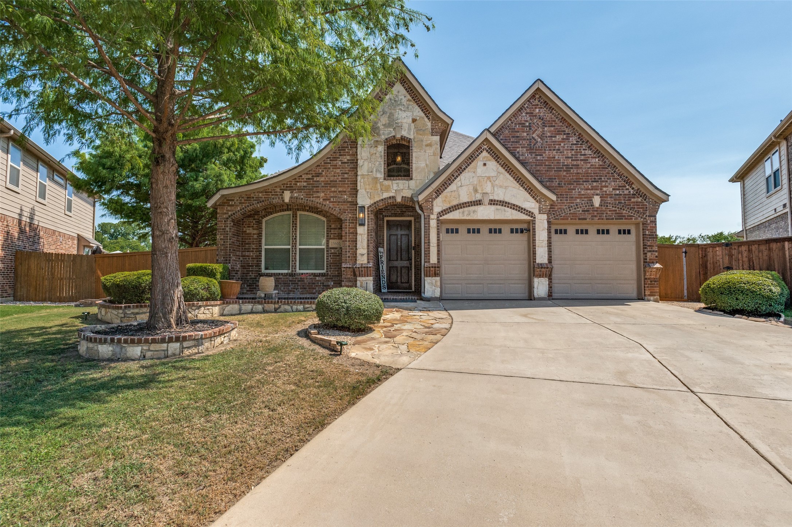
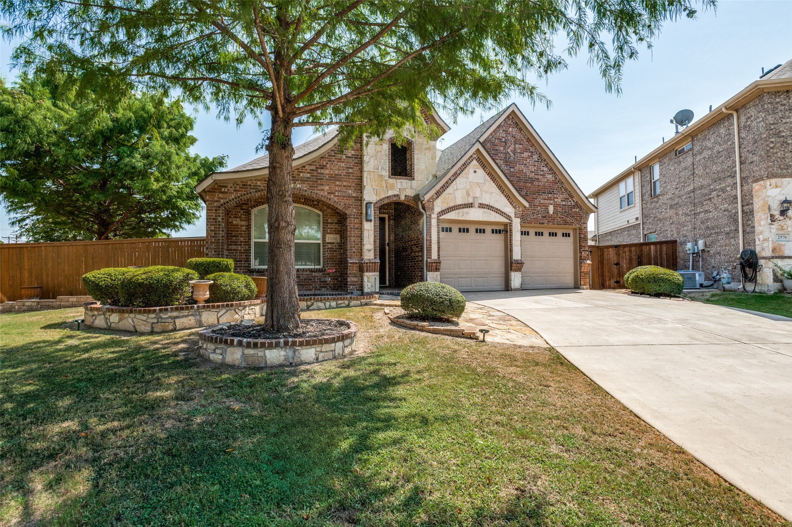
Your next home is waiting in the desirable Oak Creek Trails community! This beautifully maintained, single-story residence offers 3 bedrooms, 2 full bathrooms, and 2,188 square feet of comfortable, thoughtfully designed living space.
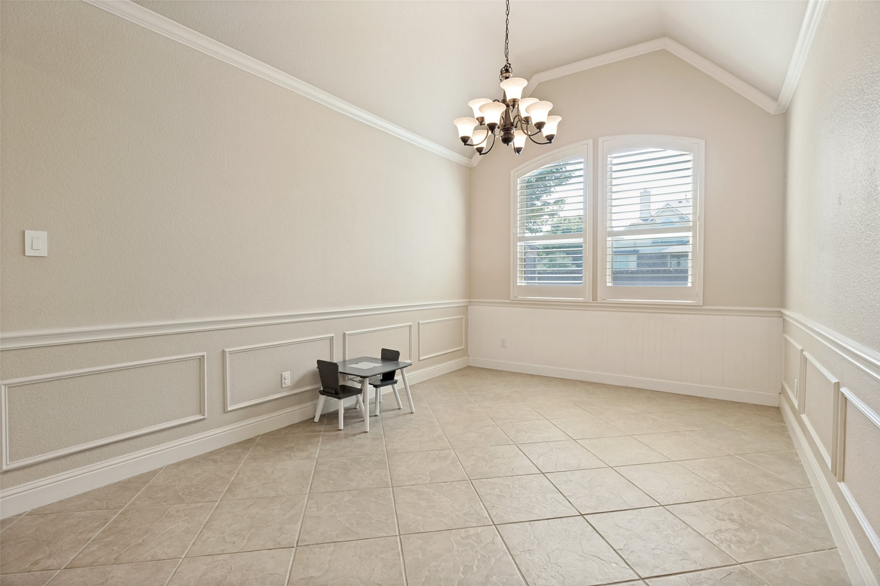
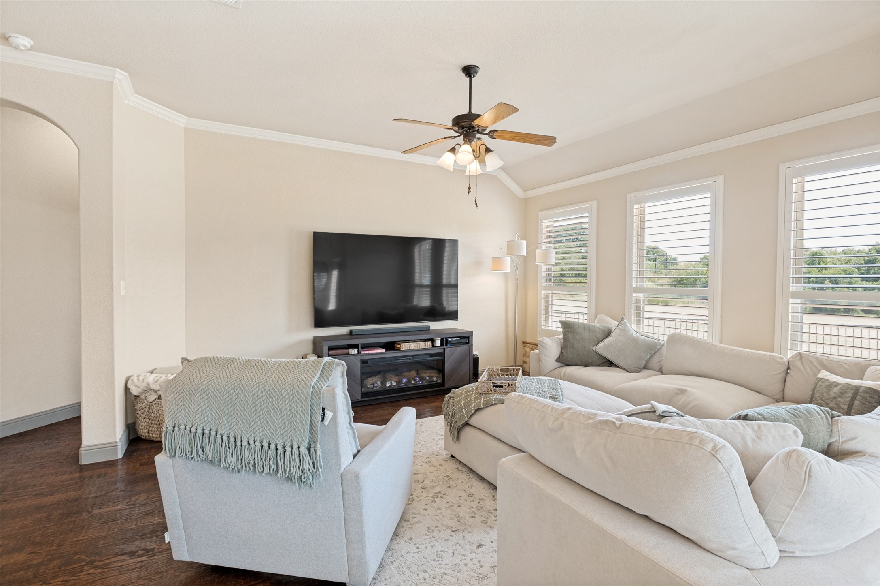
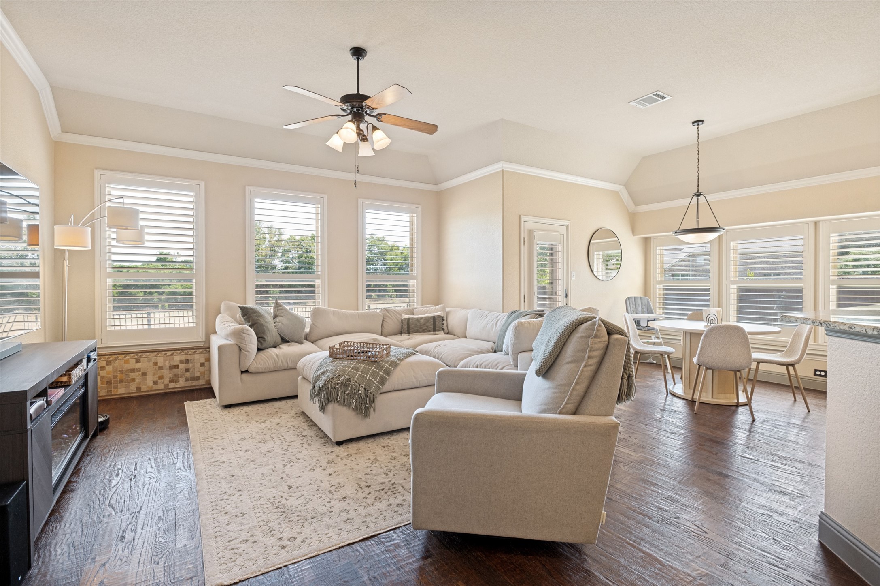
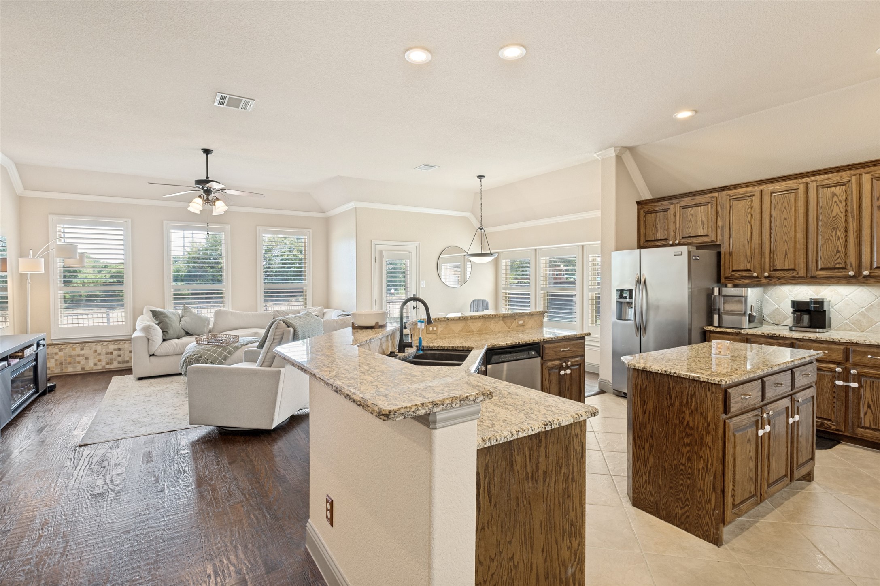
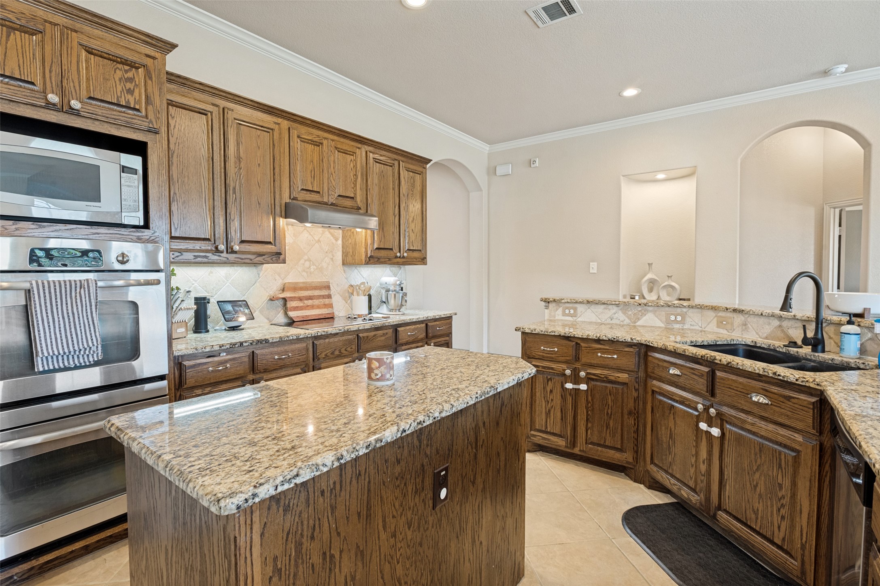
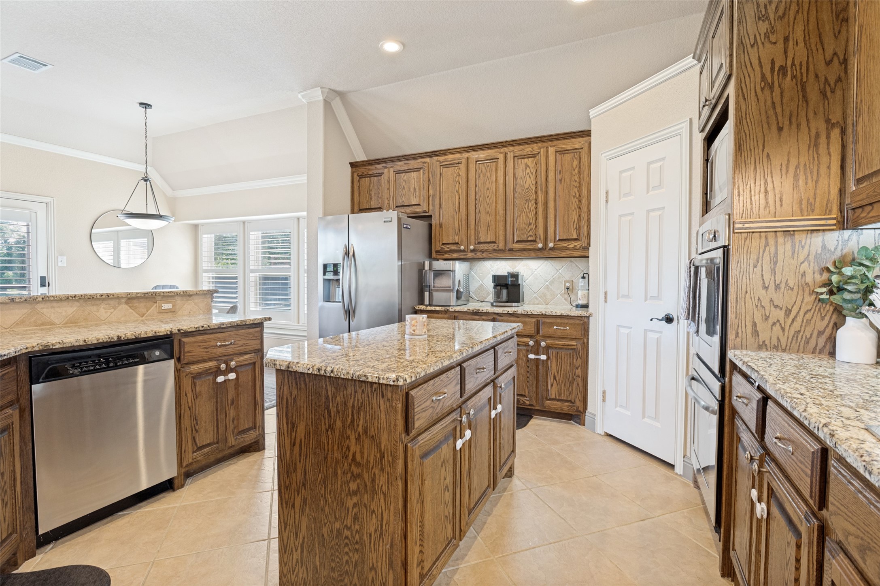
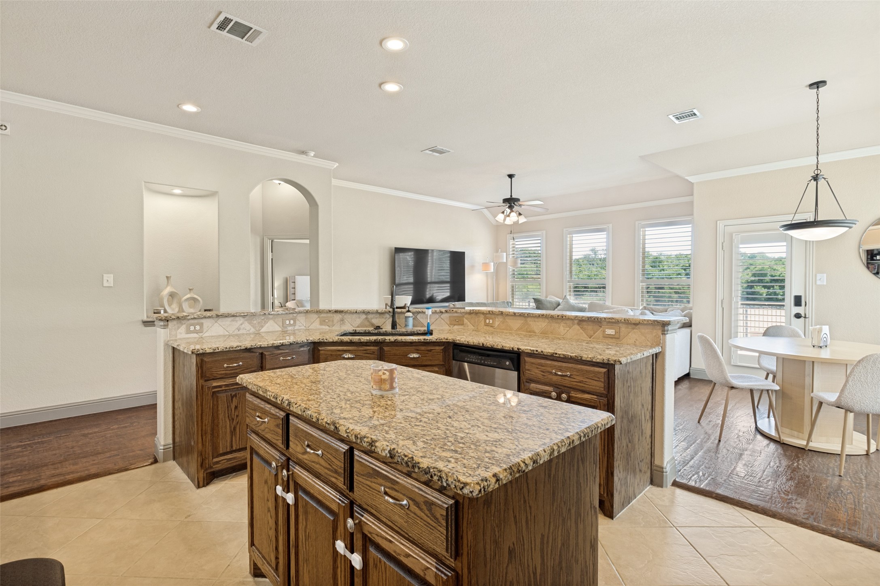
The bright, open-concept floor plan features hardwood and tile flooring with plenty of natural light. At the heart of the home, the spacious kitchen offers granite countertops, a large island, stainless-steel appliances, and double ovens--perfect for cooking, entertaining, and gathering with loved ones. The refrigerator, washer, and dryer are included for added convenience.
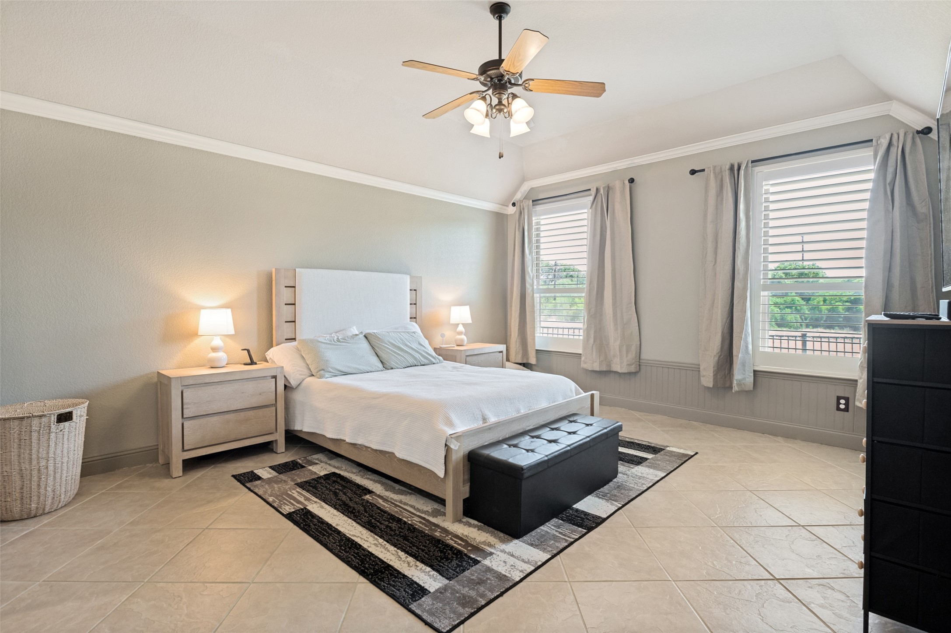
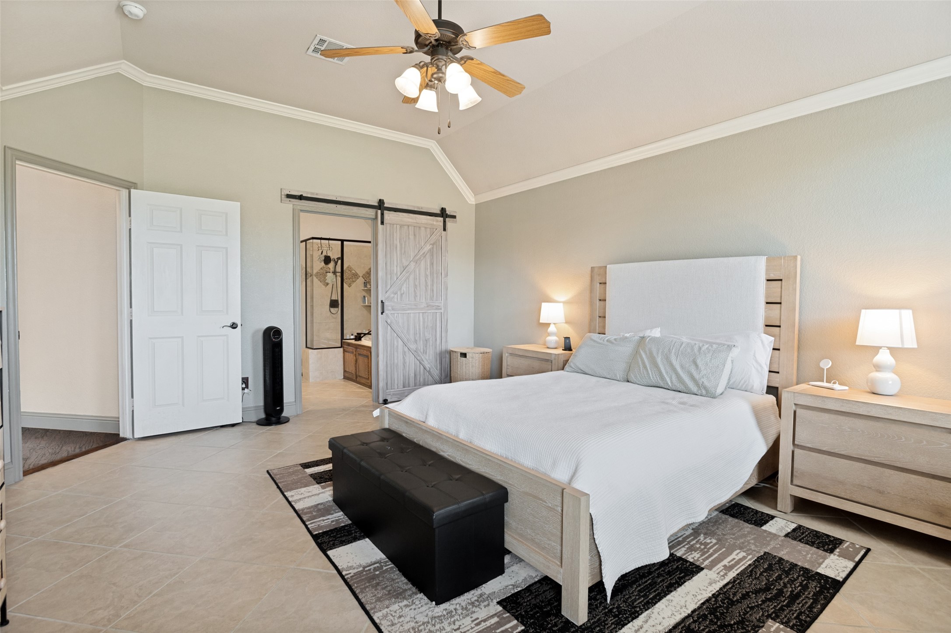
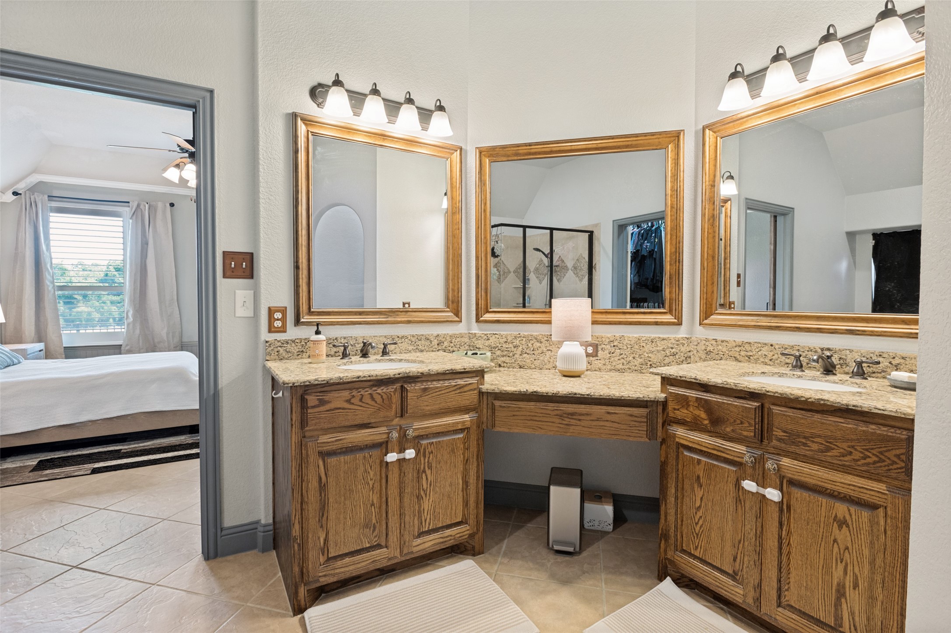
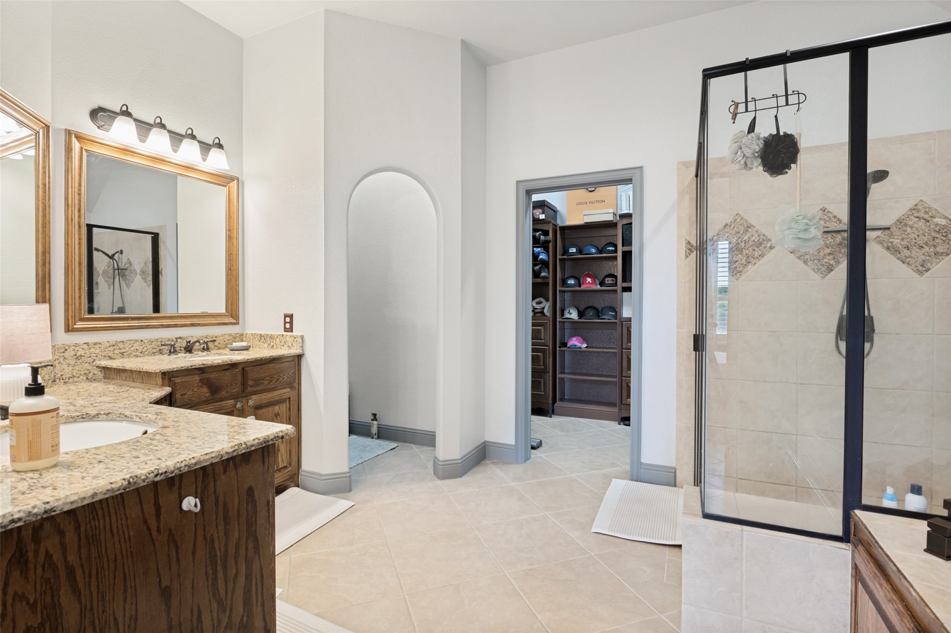
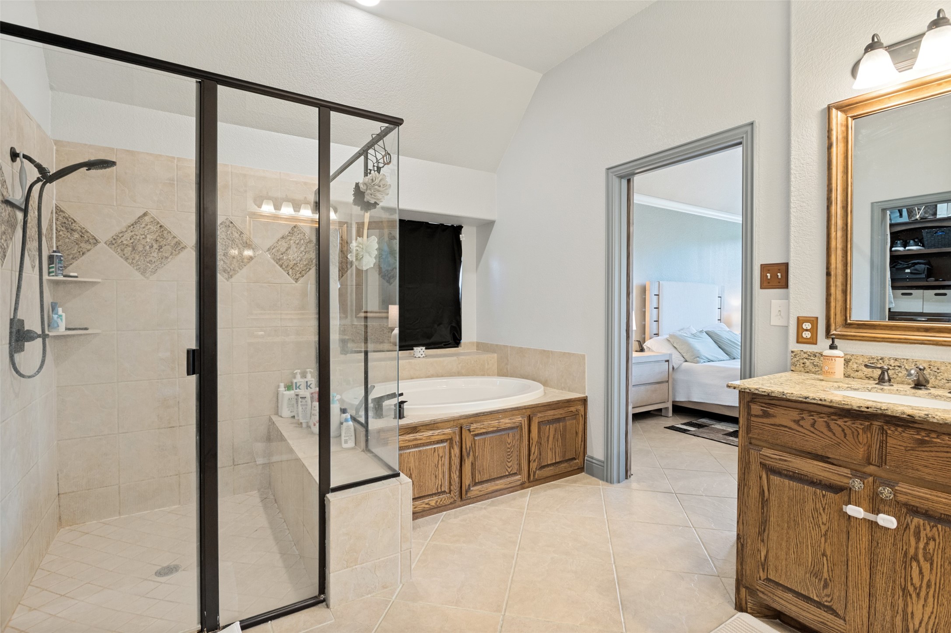
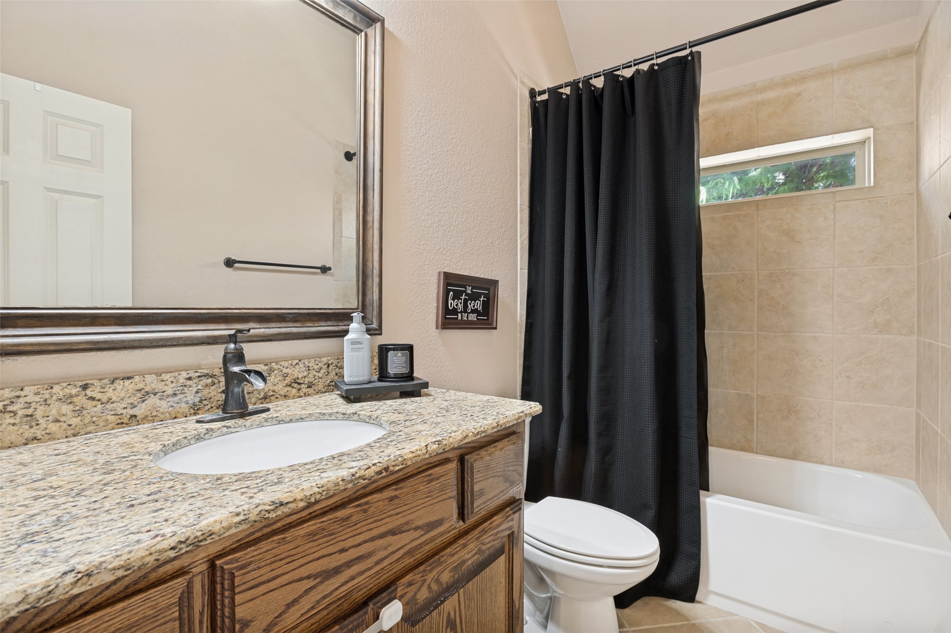
The private primary suite includes a spacious bathroom with a separate shower, generous walk-in closet, and stylish barn-door entry. Two additional bedrooms share a conveniently located full bathroom.
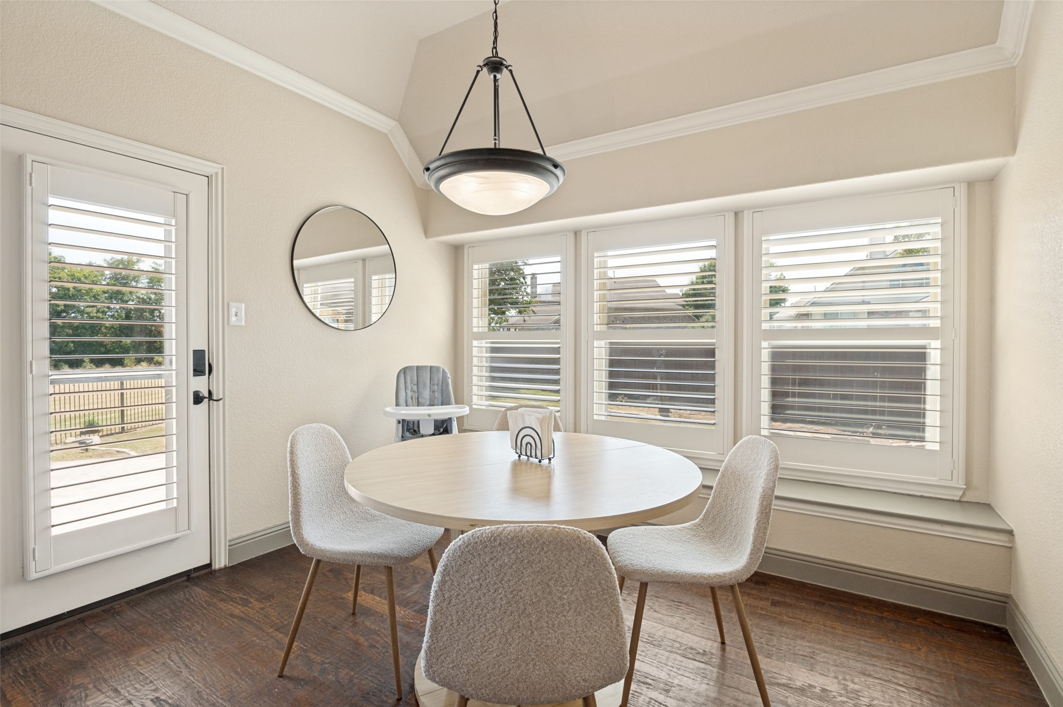
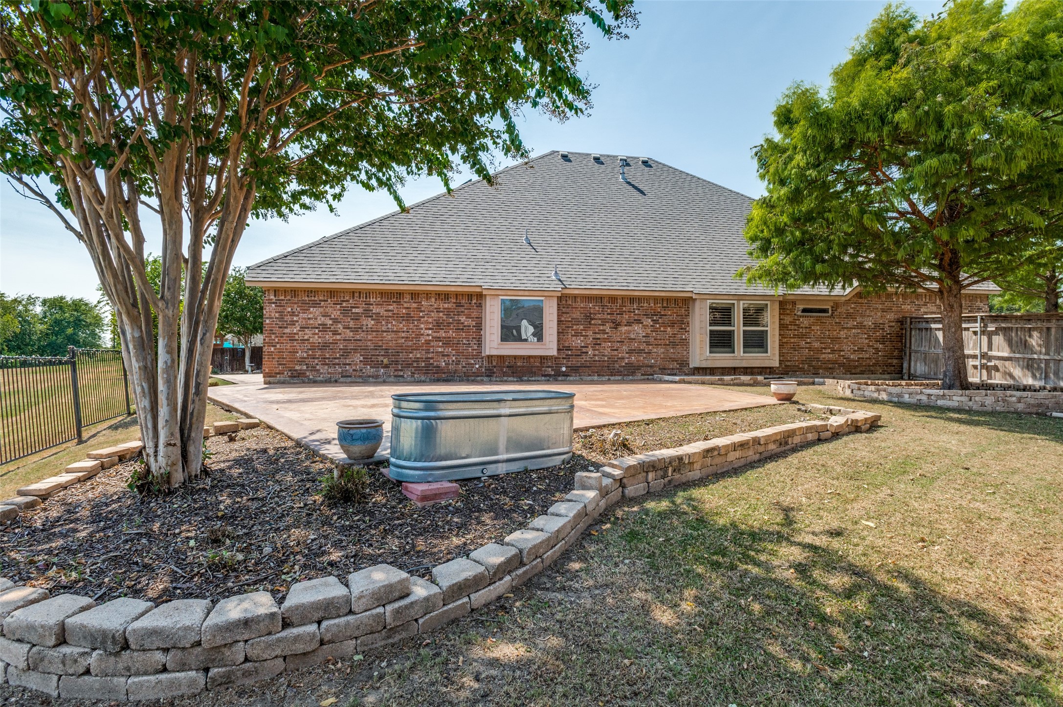
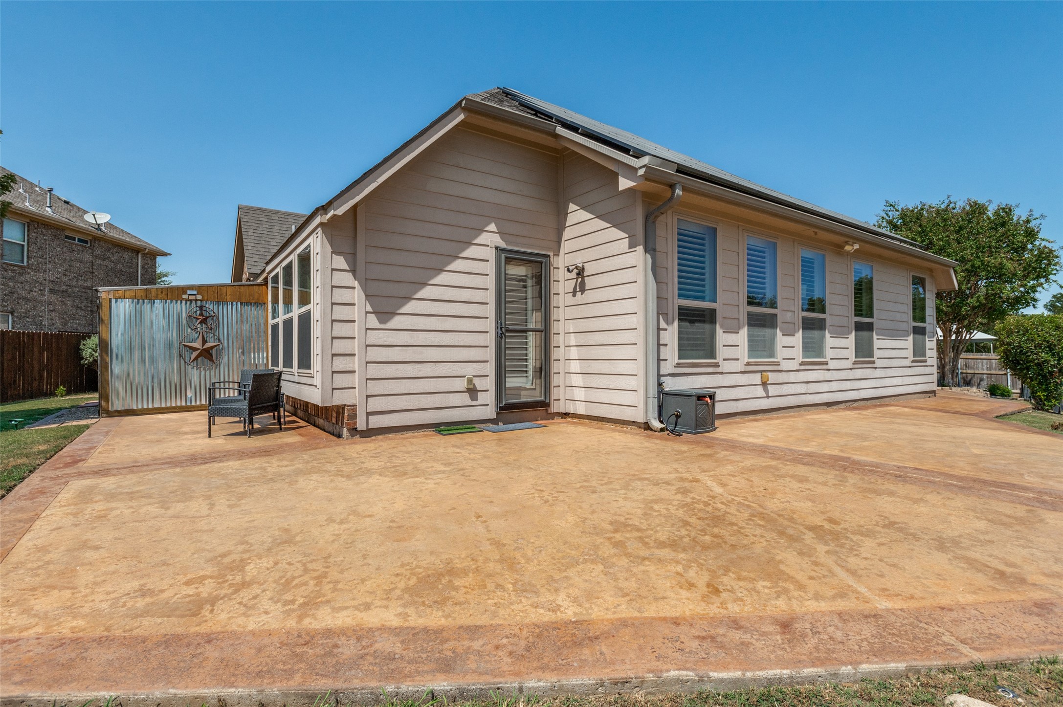
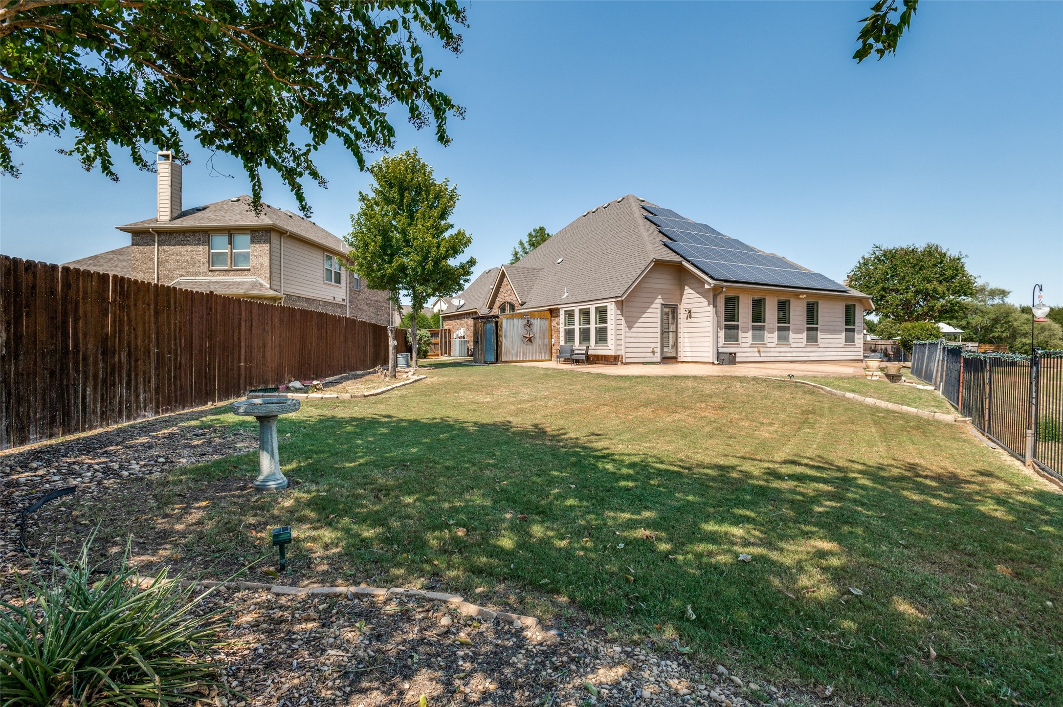
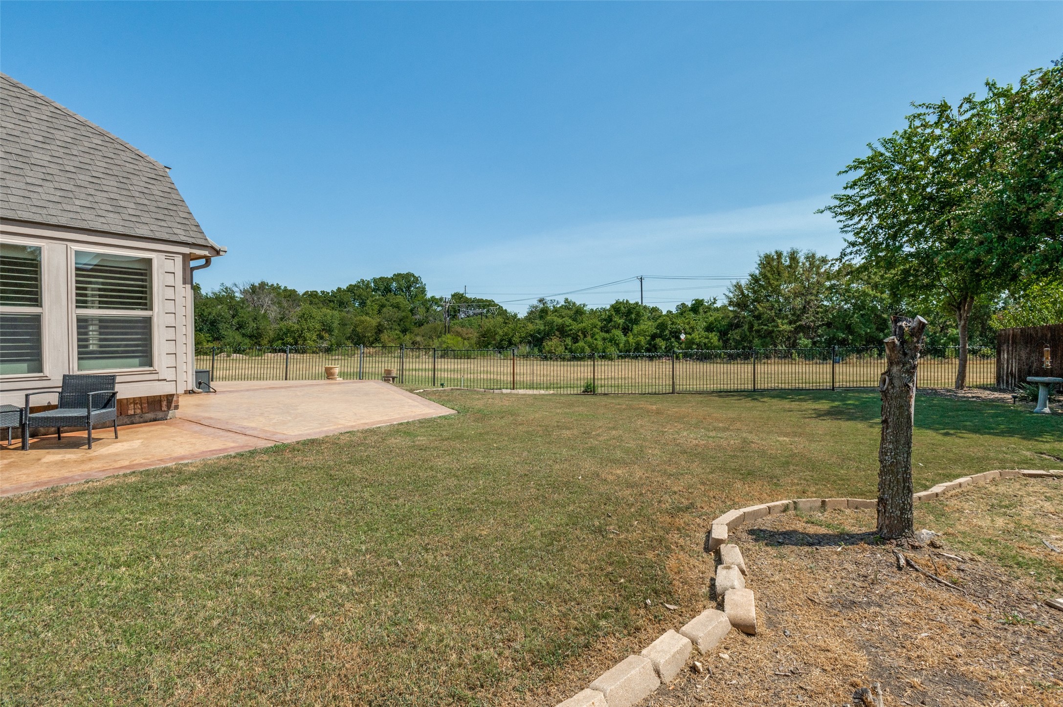
Outside, you'll love the oversized lot with two spacious side yards, a large patio, peaceful greenbelt views, and a storage shed. Plantation shutters, an attached two-car garage, and access to the nearby community pool add even more comfort and convenience.
Located in Northwest ISD near shopping, dining, major highways, and the Alliance corridor, this could be the perfect home for its next tenant. Don't miss the opportunity to make 15600 Fire Creek Lane your new address! The move-in date is negotiable.
Share Property

Location

15600 Fire Creek Lane, Fort Worth, TX 76177

Status

For Lease
Ursula del-Aguila

Ursula del-Aguila

TITLE

REALTOR®

Property Amenities

Interior
Fireplace None
Appliances Dryer, Dishwasher, Disposal, Microwave, Refrigerator, Washer
Flooring Ceramic Tile, Wood
Total Bedrooms: 3
Full Bathrooms: 2
Area & Lot
Lot Area 10,149.48 Sq.Ft.
Living area 2,188 Sq.Ft.
MLS® ID 21365015
Year Built 2009
School District Northwest ISD
High School Northwest
Middle School Pike
Elementary School Hatfield
Architecture Styles Traditional, Detached
Type Residential
Status For Lease
Exterior
Stories 1
Pool None, Community
Water Source Public
Garage Space 2.0
Parking Door-Multi, Garage Faces Front, Garage, Garage Door Opener
Roof Composition
Utilities Electricity Connected, Water Available
Finance
Lease Price $2,850/mo
Lease Term 12 Months

360 Virtual Tour

Take a tour of this property
image

Schedule a Showing

We would love to show you our beautiful property. Please select your preferred date and time below. An agent will be in touch shortly to confirm your appointment.

Schedule a Showing

We would love to show you our beautiful property. Please select your preferred date and time below. An agent will be in touch shortly to confirm your appointment.

Thank you for your interest in 15600 Fire Creek Lane, Fort Worth, TX 76177. We are reviewing your request and will be in touch shortly!

Work with Ursula

Ursula holds a profound appreciation for her clients, dedicating herself to safeguarding their investments and ensuring professional representation throughout each transaction. As a committed real estate specialist, she possesses an exacting attention to detail, an outstanding knowledge of prevailing industry trends, a distinctive communication style, and innovative strategic thinking, all of which establish her as an expert in the DFW Metroplex.